
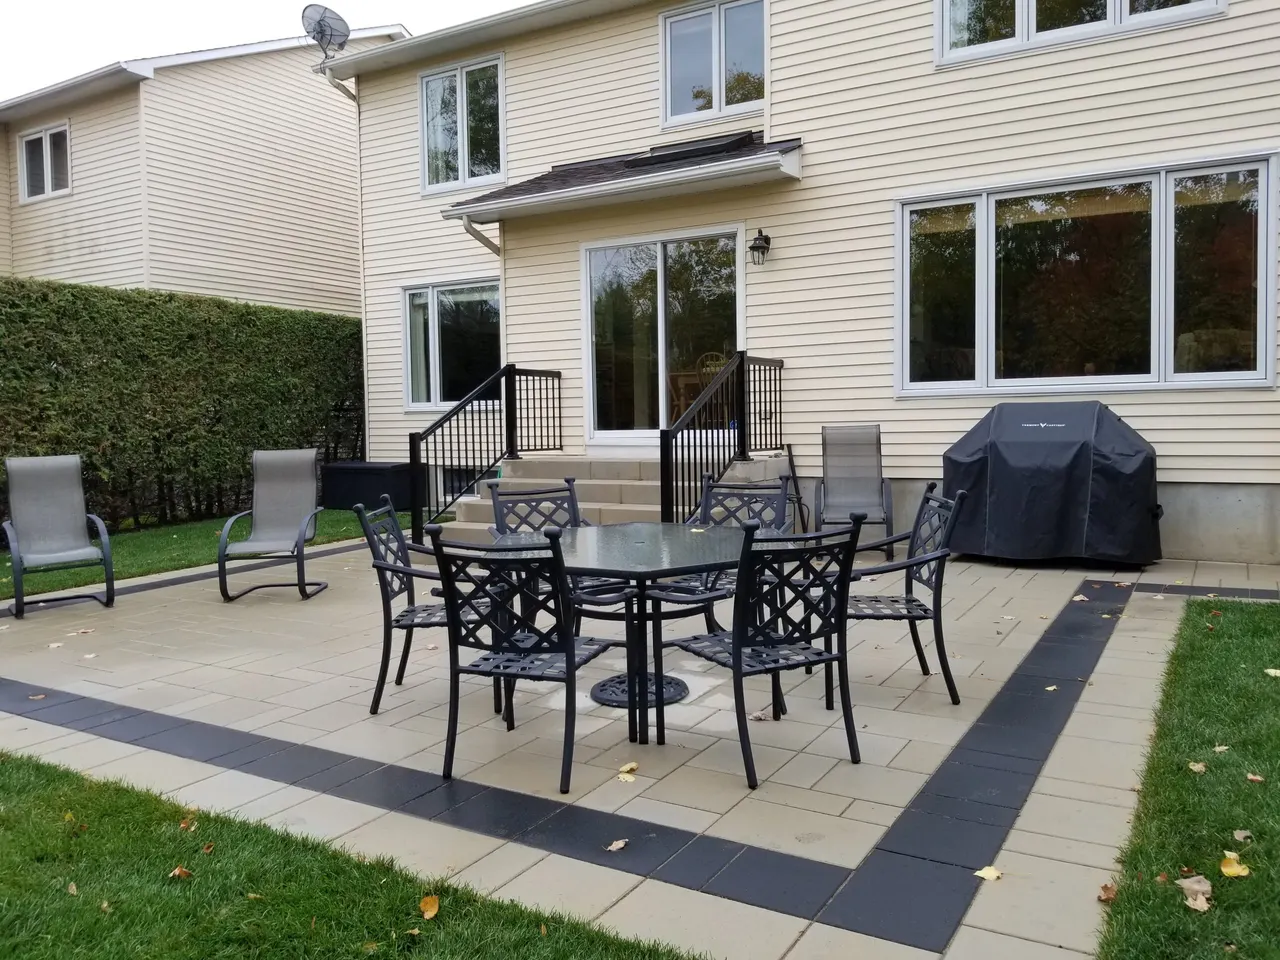
The most common backyard project we get asked to quote is one large rectangle of interlock covering everything from the back door outward. It is also the project that gets used least.
A single big surface has no reason to be anywhere on it. You put a table somewhere in the middle, and the rest is a lot of stone that people walk across rather than sit on. The backyards that get lived in are the ones divided into two or three smaller places, each with a purpose, and often with less total hardscape than the single-rectangle version.
Zone it before you size it
Start by naming the places, not the square footage.
Most Ottawa yards support two or three:
- A dining zone. Close to the house, because food travels from a kitchen. This is the one that has to be big enough, and it is usually the one that gets shorted.
- A lounge or fire zone. Further out, lower furniture, a reason to sit in the evening. This is where a fire feature earns its place.
- A quiet corner. Two chairs somewhere the rest of the yard is not looking at. It costs almost nothing and it is the spot people use most on a weekday.
Then there is the working part of the yard: shed access, bins, a place for the hose, somewhere the kids’ equipment lives. Designing that in beats pretending it is not there and having it colonise the nice patio.
How much patio you actually need
Size from furniture. It is the only method that survives contact with the real thing.
A six-person dining set needs roughly a 14 by 14 foot area once every chair can push back without a leg dropping off the edge. That last part is what people get wrong: a table measured to the table’s own footprint produces a patio where two seats are unusable. A lounge grouping around a fire feature wants something similar, plus room to walk behind the seating.
Measure what you own, or what you intend to buy, add circulation, and design to that number. It is almost always smaller than the slab people imagine and larger than the one they end up building.
Under-sizing is the more expensive mistake, because the fix is a second project rather than a rearrangement.
Sun, wind and the six-month season
Ottawa’s outdoor season is short and it is not evenly distributed, which changes where things belong.
Walk your yard at the times you would actually use it. Late afternoon and evening in June, not eleven in the morning in April. A patio in full west sun is unusable from four until eight on the exact days you want it, and a dining area in permanent shade from a neighbour’s maple is cold by seven in September.
Shoulder season is where a well-placed yard earns its keep. A sheltered corner out of the prevailing wind extends the usable season by weeks at both ends, and that is worth more than another hundred square feet of stone. A fire feature does the same job, which is the real argument for one.
Fire features, and where they belong
A fire pit is the single most reliable way to get people outside in May and October here.
The design rules are straightforward: away from the house and any overhanging branches, on a properly based pad rather than on grass or loose stone, and positioned so smoke does not sit in the seating on your prevailing wind. Seating wants to be closer than people draw it. A ring of chairs three metres back from a small fire is a ring of chairs nobody feels anything from.
Wood-burning or gas is partly a lifestyle question and partly a regulatory one, and Ottawa’s open-air fire rules are worth checking against your specific property before you commit. We build the structural side: the pad, the base and the surround. Gas connections are a licensed trade.
Outdoor kitchens: distance decides everything
The outdoor kitchens that get used are close to the indoor kitchen. The ones that do not are far from it.
That sounds too simple, and it is still the best predictor we have. If getting a forgotten item means a forty-second walk, cooking happens outside. If it means crossing the whole yard, the barbecue migrates back toward the door within one season and the built-in becomes a counter for drinks.
Decide the utilities early, because they are trenching decisions, not finishing decisions. Gas, water and power all want to be in the ground before the base goes down, and retrofitting them means lifting a patio you just paid for. We build the platform and the structural base; the appliance and gas hookups come from licensed trades.
The same logic applies to lighting. Low-voltage runs are cheap to install during construction and disruptive to add afterward.
Pools change the order of operations
If there is a pool, or there might be one later, it drives the design rather than fitting into it.
Ottawa regulates the pool enclosure, and the fence requirements set the footprint before the hardscape gets a say. Any pool, pond or hot tub holding 600 mm of water or more needs an enclosure permit, the enclosure must be at least 1.5 m high and at least 1 m from the nearest wetted surface, and gates must be self-closing and self-latching. We cover the published thresholds in the Ottawa backyard permits guide, and the surface itself in designing a pool deck for an Ottawa backyard.
Even a “maybe someday” pool is worth designing around now, because the enclosure line and the equipment pad are much cheaper to accommodate than to retrofit.
Grade first, always
Whatever the design, the water question comes before the layout question.
A patio that sits below the surrounding grade collects. A yard that falls toward the house is a foundation problem. On newer Barrhaven, Kanata and Stittsville lots, thin topsoil over compacted clay fill means water has nowhere to go and everything sits wet in the spring.
Sorting that out is excavation and grading work, and it happens before the first paver. Our excavation and backfilling guide covers when a project needs it, and the base depth guide covers why the granular underneath is what actually decides whether the surface is flat in ten years.
Sequencing and timing
The order:
- Grade and drainage. Where water goes.
- Utilities. Gas, power, water, lighting conduit, while the ground is open.
- Excavation and base. Deeper than the textbook on our clay.
- Hardscape. Surfaces, steps, walls, fire pad, platforms.
- Softscape. Beds, trees, sod, the planting side that softens all that stone.
- Lighting fixtures. On the conduit you already ran.
On timing: Ottawa’s build season runs roughly April to November and the calendar fills early. Yards designed and quoted over the winter get built in the spring. Yards that start as a phone call in June get built in September, which is a real and avoidable disappointment.
Planning yours
We build backyards across Kanata, Stittsville, Barrhaven and Nepean, and the first conversation is usually about how you want to use the space rather than what material you want on it.
Book a free on-site assessment, or look through the gallery to see how these zones play out on real lots.
Published August 24, 2026 by ALM Construction & Landscaping. General information for Ottawa-area homeowners, not a substitute for the City's determination on your specific project.